
Sold: Mar 27, 2026 - Golf Course
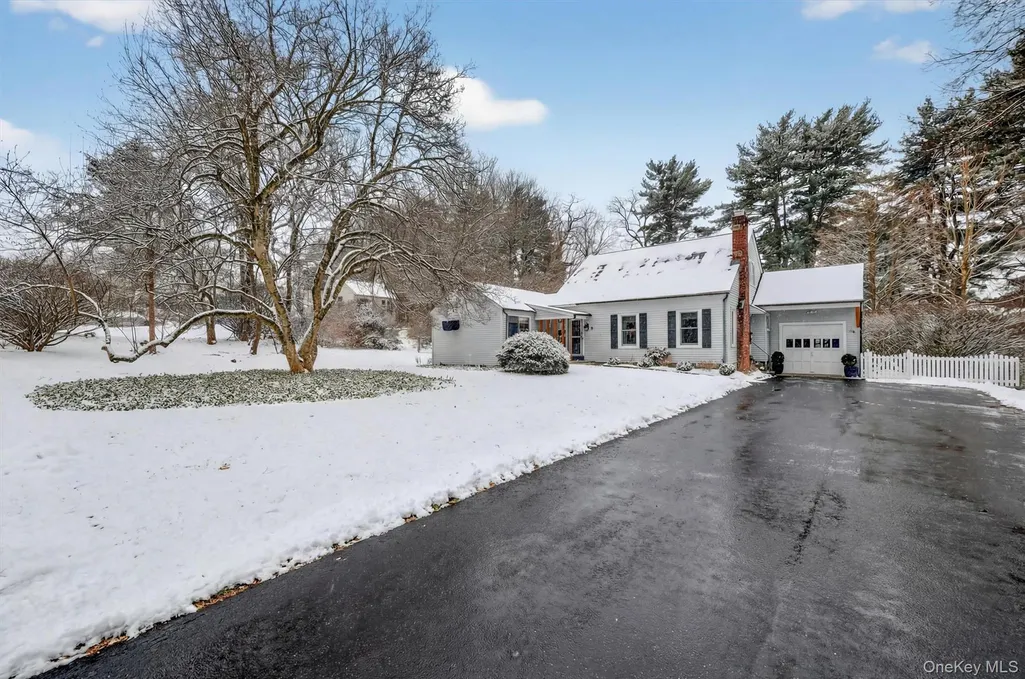
Address
36 Vassar View Road, Poughkeepsie, NY
Price
$ 533,000
Property Attributes
- MLS#953175
- TypeSingle Family
- Listing Status Sold
- CountyDUTCHESS
- CityPoughkeepsie
- Zip12603
- StyleCape Cod
- Year Built1935
- Taxes$ 13000
- Price$ 533,000
- Bedrooms3
- Full Bathrooms2
- Half Bathrooms0
- Sqr Footage2113
- Lot Size0.47 Acres
Data Source:
Listings courtesy of OneKey® MLS as distributed by MLS GRID
Property Description
Welcome home to 36 Vassar View Rd in the Town of Poughkeepsie—an inviting, thoughtfully designed residence where classic charm meets modern comfort. Set on a serene, tree-lined .47-acre lot that backs to the Vassar Golf Course, this home offers peaceful surroundings and a welcoming curb appeal that feels like home. Step inside to beautiful hardwood floors and a light-filled layout that flows effortlessly from room to room. The interior strikes a perfect balance of cozy and contemporary, featuring neutral tones, curated finishes, and timeless architectural details. Designed for both everyday living and entertaining, the home offers a charming parlor with fireplace, a spacious and bright living room with large windows and built-in shelves and an eat-in gourmet kitchen complete with a breakfast nook. Enjoy the three-season porch or step outside to the oversized patio with a built-in pergola—perfect for relaxing or hosting. The fenced-in backyard provides space for pets, play, or gardening while still offering privacy and room to unwind. With a first-floor bedroom and full bathroom plus two bedrooms and a Jack and Jill bathroom upstairs, it’s ideal for rest or working from home, this home delivers comfort, style, and a true sense of place. Come see for yourself the thoughtful remodeling and upgrades throughout. Most recent and notable upgrades include a new driveway, backyard fence, French drains, several windows, oil tank, patio with built-in pergola, front door and walkway. Roof under 6 yo, sump pump has French drains to it (basement is very dry) and boiler age is unknown but has all tags on it from servicing and works very well. Municipal water and sewer. Also has well on property. Interior sewer pipes were recently cleaned. Arlington Schools. Walkable to Vassar College, its surrounding shops and restaurants, and only a 3 mile drive to Metro North Train, this house is surrounded by all the amenities the Hudson Valley has to offer!
| Price History |
|---|
General Features
| Cooling | None |
|---|---|
| Building Area Units | Square Feet |
| Year Built | 1935 |
| Elementary School | Arthur S May School |
| Appliances | Dishwasher,Dryer,Electric Range,Electric Water Heater,Refrigerator,Stainless Steel Appliance(s),Washer |
| Heating | Baseboard,Oil |
| Virtual Tour | https://iframe.videodelivery.net/62d2596c4af12e19d8ac9167a45547d8 |
| Middle/Junior High School | Lagrange Middle School |
| Property Attached Y/N | No |
| Elementary School District | Arlington |
| Parcel Number | 134689-6261-01-184546-0000 |
| Architectural Style | Cape Cod |
| County | Dutchess County |
| Other Structures | Pergola,Shed(s) |
| Close Price | 533000 |
| Tax Year | 2025 |
| Carport Y/N | No |
| Property Type | Residential |
| Middle/Junior School District | Arlington |
| Senior Community Y/N | No |
| Property Subtype | Single Family Residence |
| Utilities | Sewer Connected,Water Available |
| Sewer | Public Sewer |
| High School District | Arlington |
| Standard Status | Closed |
| City | Poughkeepsie (Town) |
| High School | Arlington High School |
| Patio/Porch Features | Covered,Patio,Porch |
| Total Rooms | 9 |
| AttributionContact | 845-297-4700 |
| Virtual Tour | https://iframe.videodelivery.net/263fb72dfbad4ab9aeadd9d329c5dec8 |
| Security Features | Security System |
| Tax Annual Amount | 13000 |
| PostalCity | Poughkeepsie |
| Full Baths | 2 |
| Tax Assessed Value | 394000 |
| Construction Materials | Vinyl Siding |
| Garage Y/N | Yes |
| Directions | Route 55 to Locust Rd to Vassar View. Sign on property. |
| HOA | No |
| Garage Spaces | 1 |
| HOA | No |
| Listing Appliances | Dishwasher, Dryer, Electric Range, Electric Water Heater, Refrigerator, Stainless Steel Appliance(s), Washer |
Interior Features
| Fireplace Y/N | Yes |
|---|---|
| Basement (Y/N) | Yes |
| Total Bedrooms | 3 |
| Total Baths | 2 |
| Basement | Unfinished |
| Interior Amenities | First Floor Bedroom,First Floor Full Bath,Breakfast Bar,Built-in Features,Ceiling Fan(s),Chefs Kitchen,Eat-in Kitchen,Entrance Foyer,Washer/Dryer Hookup |
| Flooring | Hardwood,Tile |
| General Features | First Floor Bedroom,First Floor Full Bath,Breakfast Bar,Built-in Features,Ceiling Fan(s),Chefs Kitchen,Eat-in Kitchen,Entrance Foyer,Washer/Dryer Hookup |
| Eat-in Kitchen | Yes |
| Entrance Foyer | Yes |
| Ceiling Fan(s) | Yes |
| Basement Features | Unfinished |
Exterior Features
| Exterior Amenities | Lighting |
|---|---|
| Fencing | Back Yard,Chain Link |
| Parking Features | Driveway,Garage |
| Building Area Total | 3410 |
| Water Source | Well |
| Waterfront Y/N | No |
| General Features Ext. | Lighting |
| Parking Features | Driveway, Garage |
Amenities
- Foreclosure
- Views
- Short Sale
- New Construction
- Adult 55+
- Lease To Own
- No HOA Fees
- Furnished
- Primary On Main
- Air Conditioning
- Seller Finance
- Green
- Fixer Upper
- Horse
- Golf
- Fireplace
- Deck
- Garage
- Basement
- Pool
Property vs Single Family Average in 12603
Price
Taxes
Year Built
 OneKey® MLS required Copyright, Source of Data and Disclaimer for IDX display
Information Copyright 2026, OneKey® MLS. All Rights Reserved.
The source of the displayed data is either the property owner or public record provided by non-governmental third parties. It is believed to be reliable but not guaranteed. This information is provided exclusively for consumers' personal, non-commercial use.
The data relating to real estate for sale on this website comes in part from the
OneKey® MLS required Copyright, Source of Data and Disclaimer for IDX display
Information Copyright 2026, OneKey® MLS. All Rights Reserved.
The source of the displayed data is either the property owner or public record provided by non-governmental third parties. It is believed to be reliable but not guaranteed. This information is provided exclusively for consumers' personal, non-commercial use.
The data relating to real estate for sale on this website comes in part from the
